VR in Architecture: Walking Clients Through Unbuilt Spaces
In 2026, architects no longer rely solely on printed plans and glossy renders to convey their vision. Virtual reality walkthroughs let clients step inside buildings that exist only as digital files. The difference is visceral: suddenly a 4.2-metre ceiling feels generous rather than cramped, and the awkward pinch point between kitchen island and dining table becomes obvious within seconds.
Traditional 3D renders and CAD drawings flatten three-dimensional decisions into two dimensions. Clients struggle to judge true scale, the way light moves across surfaces throughout the day, or how circulation actually feels when carrying a tray of drinks from fridge to sofa. VR removes that abstraction. People walk at their own pace, look up, turn around, and instinctively understand spatial flow.
When VR Adds the Most Value
The sweet spots sit at three distinct moments. During concept sign-off, VR helps clients grasp massing and major spatial relationships before too much detail locks in. When selecting materials and finishes, clients can stand inside the space and instantly see how oak versus walnut changes the mood under different lighting conditions. For investor presentations, nothing beats watching a pension-fund manager physically walk through a proposed lobby and immediately grasp the sense of arrival.
Early schematic design benefits less from full VR because models change too rapidly. Late-stage construction documentation is equally inefficient; by then the design is largely fixed and the heavy lifting has already been done. The middle phases deliver the highest return on the time invested in preparing the model.
From BIM Model to Real-Time Walkthrough
Most studios begin with a clean Revit or ArchiCAD model. Geometry is exported as FBX or OBJ, then brought into a real-time engine where materials, lighting, and interaction logic are added. Unnecessary detail such as tiny fasteners or overly dense curtain-wall mullions is culled to maintain smooth frame rates. Navigation is usually set up with teleport points or smooth locomotion, depending on the expected audience. The final experience runs either untethered on standalone headsets or from a compact gaming PC connected to higher-resolution displays for studio review sessions.
Preparation time has dropped dramatically. A competent team can turn a well-organised BIM file into a convincing 8-minute walkthrough in under two working days. The key is maintaining a living link back to the master model so that late changes can be pushed through without rebuilding everything from scratch.
Hardware Choices for Studio and Client Meetings
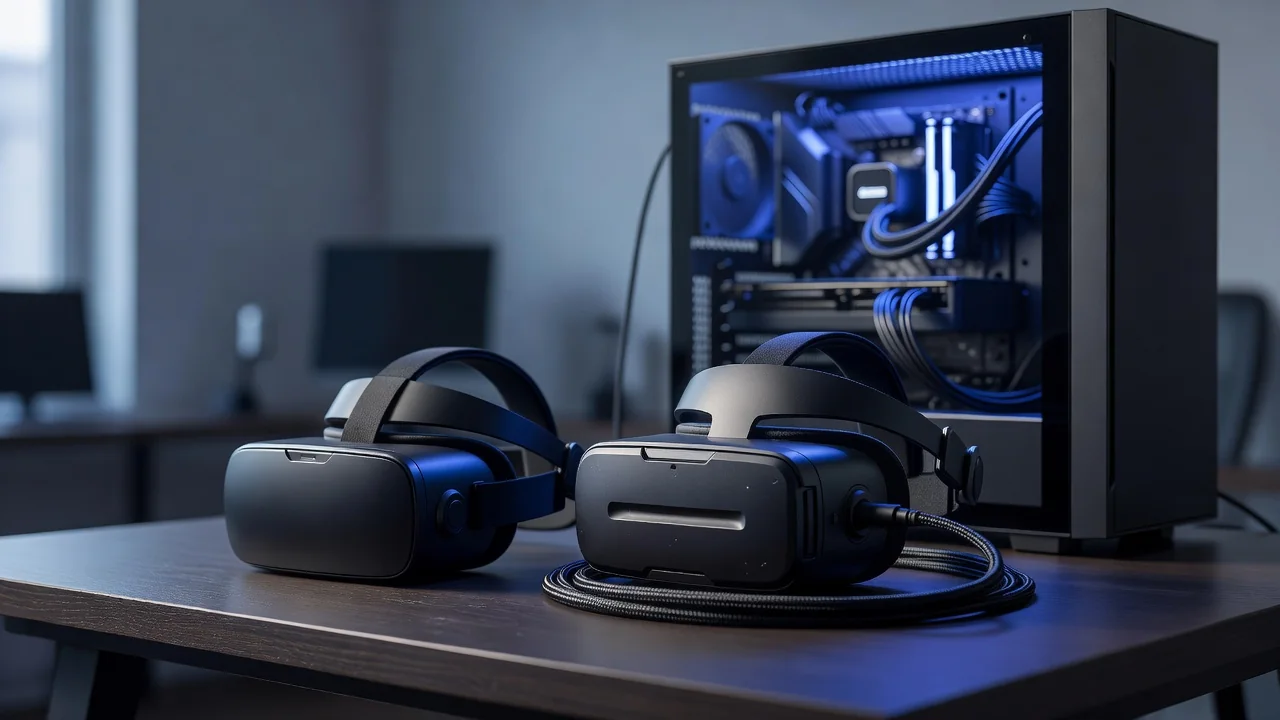
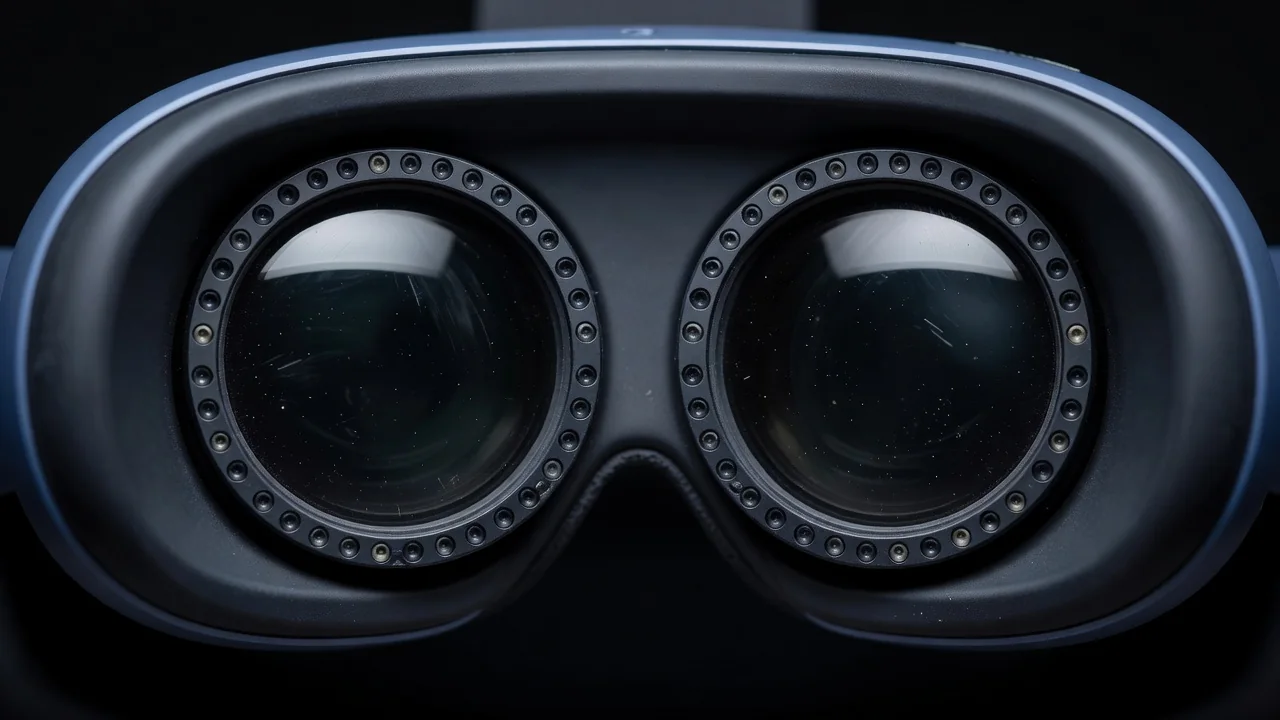
In-house, many practices now use PC-tethered headsets with high-resolution lenses for the clearest possible image during internal reviews. When presenting at client offices or investor suites, lightweight standalone units are preferred because they require no cables, no powerful computers, and can be set up in minutes. A single travel case containing two headsets, spare controllers, and a compact Wi-Fi router is usually enough for a full team session.
| Project Stage | Primary Benefit | Typical Session Length | Model Detail Required |
|---|---|---|---|
| Concept Sign-off | Validate spatial relationships | 10–15 minutes | Medium (mass + major openings) |
| Materials & Finishes | Realistic texture and light evaluation | 20–25 minutes | High (PBR materials, IES lights) |
| Investor Presentation | Emotional connection and scale comprehension | 8–12 minutes | Medium-high (hero spaces only) |
| Contractor Coordination | Clash detection and sequencing | 30+ minutes | Very high (MEP + fabrication data) |
Keeping Clients Comfortable
Motion sickness remains the biggest practical hurdle. The best studios keep initial sessions short, provide a physical stool so clients can sit while exploring, and avoid rapid camera movement. A clear “comfort menu” that lets users adjust brightness, vignette strength, and teleport speed helps anxious participants relax. Offering a large external monitor that mirrors the VR view allows colleagues in the room to follow along and reduces the sense of isolation.
After the headset comes off, most clients are visibly energised. They speak about the project with a confidence that rarely appears after looking at even the best renderings. In 2026, the firms that master this workflow are winning commissions not because their designs are radically different, but because their clients truly understand what they are buying before ground is ever broken.
- Keep the master BIM model clean and layered from day one
- Schedule VR reviews at natural decision gates rather than as an afterthought
- Always walk the model yourself first to catch navigation dead-ends
- Record short 2D video clips of key moments for clients who cannot attend in person
- Treat the VR model as a living design tool, not just a sales device
Done well, VR walkthroughs compress weeks of client uncertainty into a single focused meeting. The technology has matured to the point where the limiting factor is no longer the hardware but the discipline required to keep digital models organised and ready for real-time use.